The Switchroom
–
The Switchroom was designed and constructed so that it could be relocatable and therefore able to be reused once reaching end-of-life in its current location. This small building has had significant impact within the National energy network, and with free access to the blueprints has been replicated by others. The constraints the practice worked within such as budget, client appetite, supply chain limitations, or regulatory requirements, and how those were navigated.
The construction budget was comparable to a standard concrete tilt slab Switchroom. Additional cost came from compliance to the Living Building Challenge. The project started in March 2020 with Covid lockdowns and many unknowns. This required taking the client Unison Networks as an organisation, on a transformative journey during a difficult time. We were able to do this due to the close working relationship between the Unison Project Team Leader, the Living Building Consultant and myself (Architect). We worked together to create the Sustainability Framework document (SFD) which guided and informed decision making right up to Board level.
Regulatory requirements - Building Consent was challenging as the project had alternative solutions, including a world first for proving Level 4 safety, earthquake and fire with CLT panel system plus continuous external insulation for walls, floors and ceilings. The full integration of the Unison Project Manager within the core team helped Unison Network and Council with their risk appetite. It required dedication and perseverance from the core team to break through traditional status quo practice. Integrated design with the Project Team Leader as part of this, was key to its success. Measurable or observable outcomes where available - waste diversion rates, materials salvaged, or design changes made because of waste minimisation thinking.
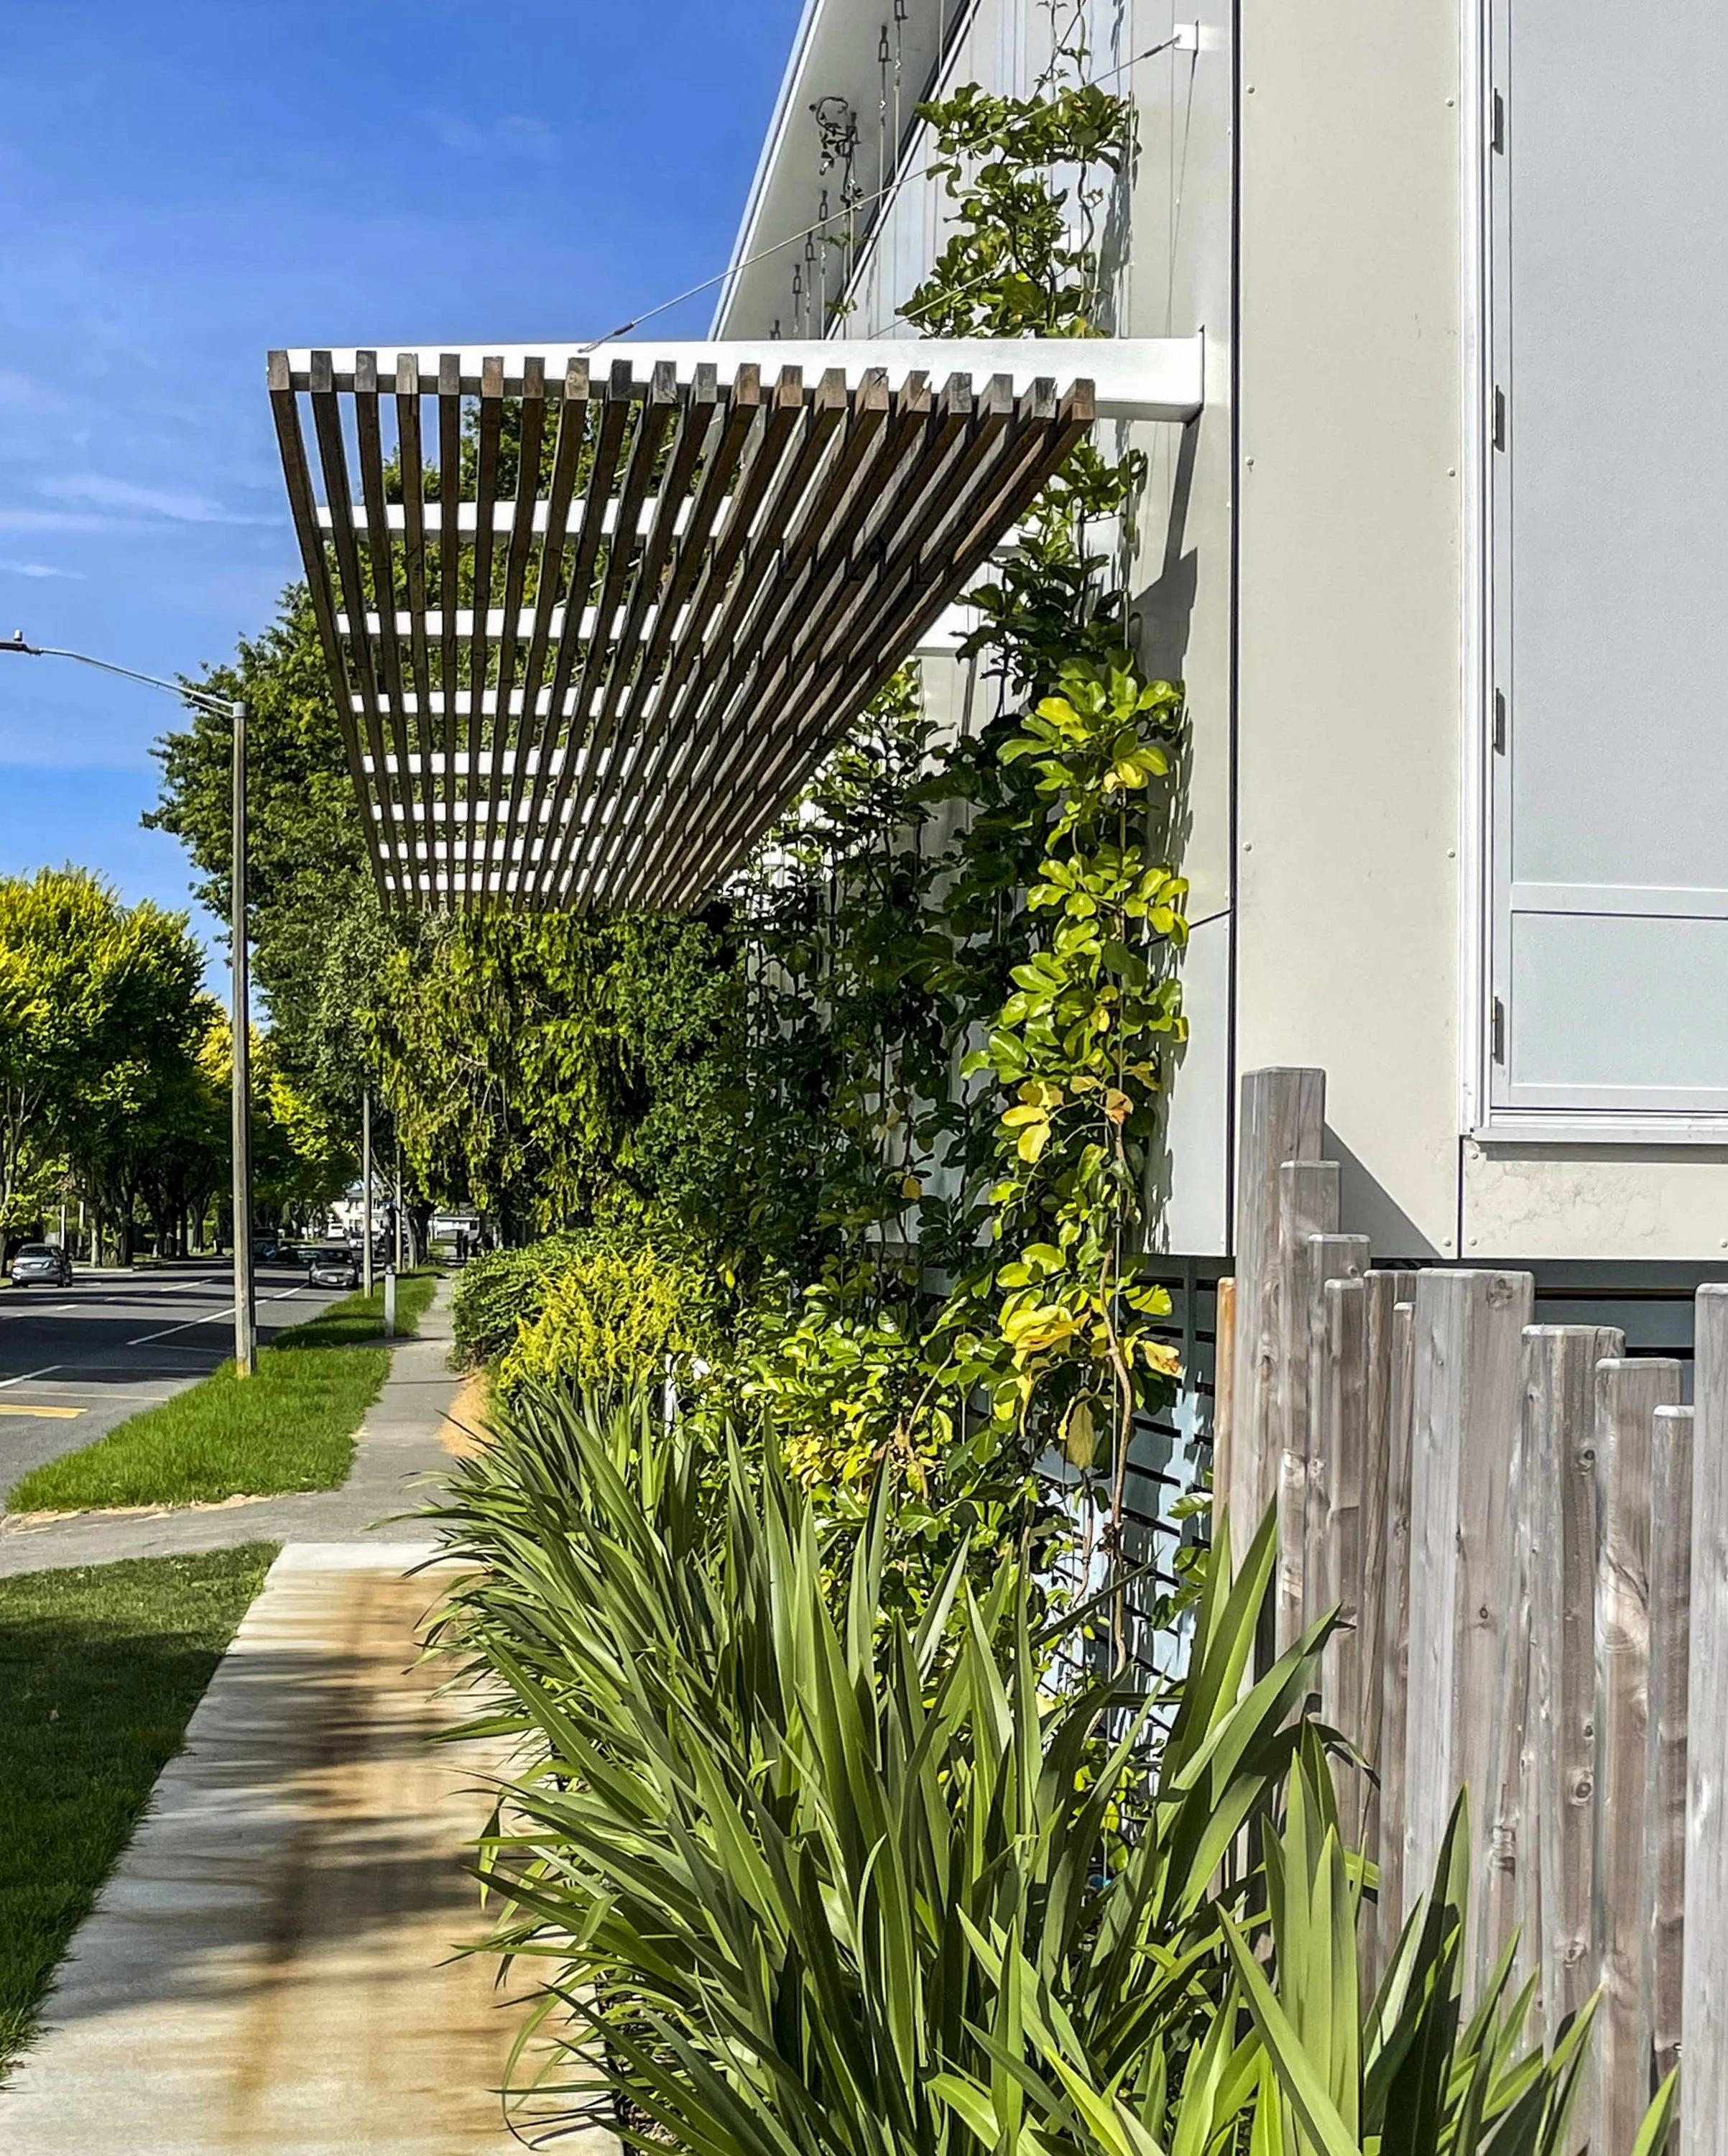
Salvaged material - use of historical Unison Network Australian hardwood power poles - 40 poles were used and incorporated into the canopy, security screens, door jams and bench tops. Other examples of salvaged materials - offcuts from exterior cladding were used as the signage for Living Building Challenge information on site. Salvaged timber framing was used for bracing to poles, profiles for setout and formwork – used for another Contractor’s site, with the intent to be reused at least one more time after that. Two left over MCA poles were used on a future Unison modular Switchroom.
Proof of CLT capability to perform - Passive building solutions verified through modelling during B2-B4 stages. Being a first in typology we had to prove during design that temperature and humidity could be maintained at the required levels for safety. The use of CLT timber with high R value (R3.0 ceiling and walls + R3.5 floors) thermally broken aluminium frames and double glazing. Outcome - able to use HRV ventilation system technology instead of typical 2 refrigerant based split AC units. This modelling enabled decisions at design stage and provided additional benefits such as 75% improvement in energy efficiency compared to the reference Switchroom of the same size.
Embodied carbon reduction - adoption of CLT over typical concrete tilt slab and floor. Many benefits, but in terms of waste - it reduced weight, and enabled the Switchroom to be relocatable and reused. The carbon outcomes - compared to reference building - 209% embodied carbon reduction compared to standard build + 363% in absolute carbon reduction - includes operational cover for lifetime of 60years.
Design out waste elements: Design for Zero Waste, Construction Waste Diversion, Materials Reuse + Circular
Sourcing
Careful material selection - carbon emissions minimised - 48.5% of materials were selected to be sourced locally and within 2000km of the site.
Responsible material sourcing - 8 DECLARE products, Red list free materials selected were over and above certification requirements, salvaged materials considered early and used
Designing out waste - eg Trespa panels. Due to clearly defined targets, we were able to choose Trespa over cheaper alternatives because of the panels long lifespan, minimal maintenance and graffiti resistance (less waste during life of building). In addition with integrated design practice, we were able to minimise waste with efficient panel size design for the cladding. Starting at design phase with the suppliers, then revisited with the contractor prior to construction. Key learning - important to work collaboratively and to be able to nominate suppliers.
Diversion of waste to landfill - able to divert 99% waste away from landfill. Waste to landfill under guidance of ‘Materials Conservation Management Plan’ This set in place checklists and procedures for education of suppliers and contractors. Understanding waste types, management procedures for onsite waste management, including bin hires for metals, paper and cardboard etc. Policy of avoidance first of, e.g. checked how materials are delivered to site, checked take-back schemes, asked for changes to packaging. Kept clear and concise record keeping including a materials tracking sheet. Workforce policy included nominating responsibility for waste, inductions, education and reporting.